Larson Home Center logo
Homes

Inventory

Manufactured Homes

Tiny Homes & Park Models

Getting Started
Delivery & Set-up
FAQs
About Us
Contact Us
Homes

Inventory

Manufactured Homes

Tiny Homes & Park Models

Getting Started
Delivery & Set-up
FAQs
About Us
Contact Us
More
  1. Catalog
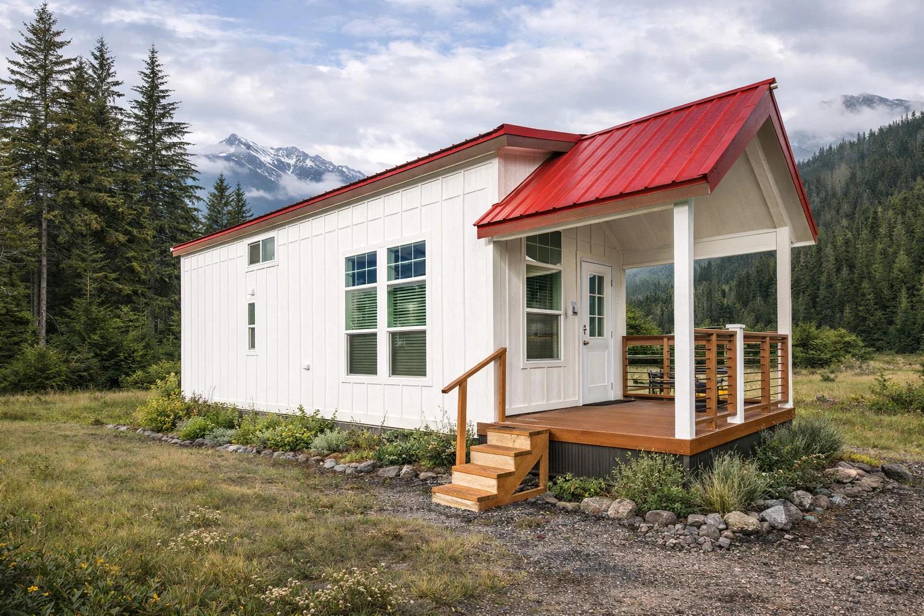
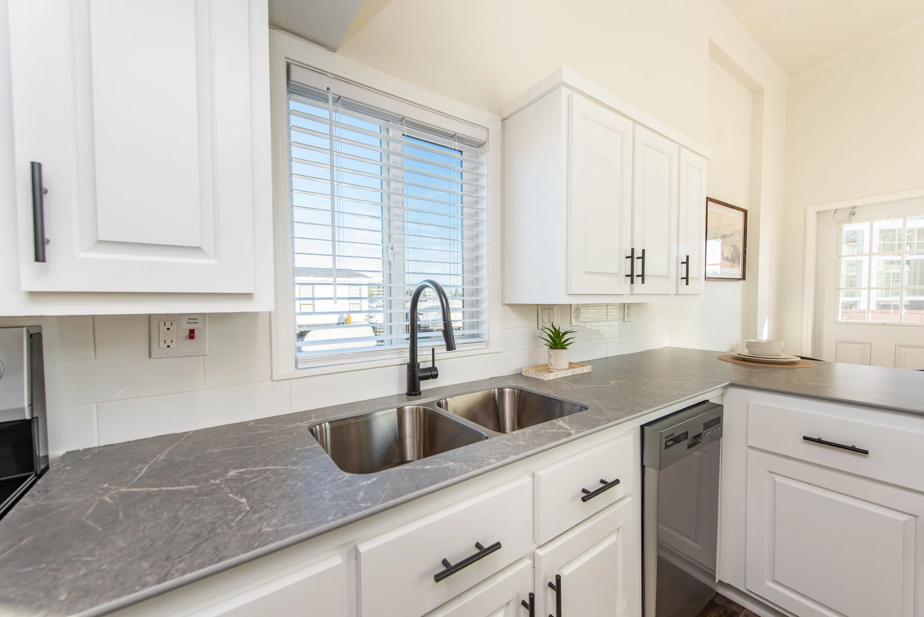
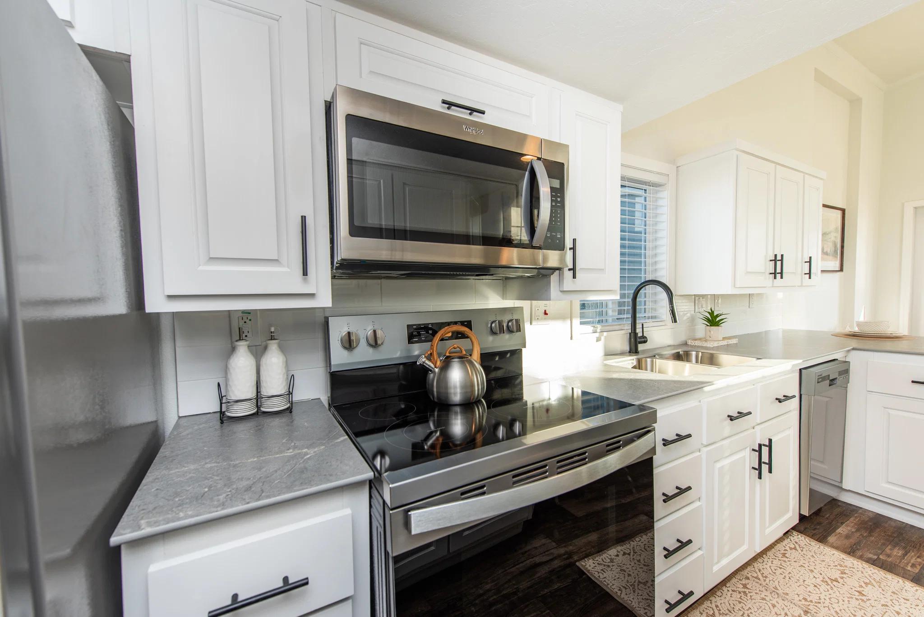
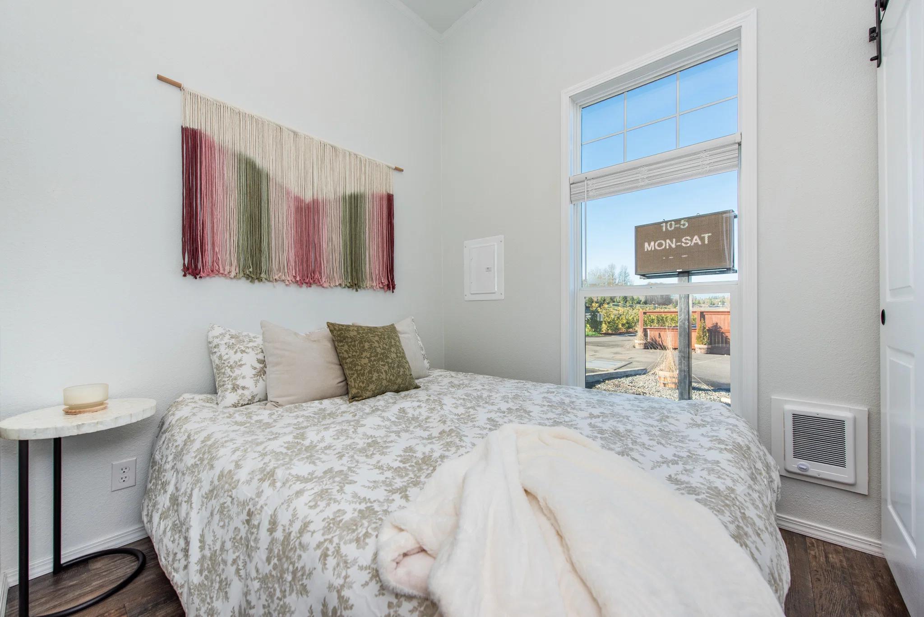
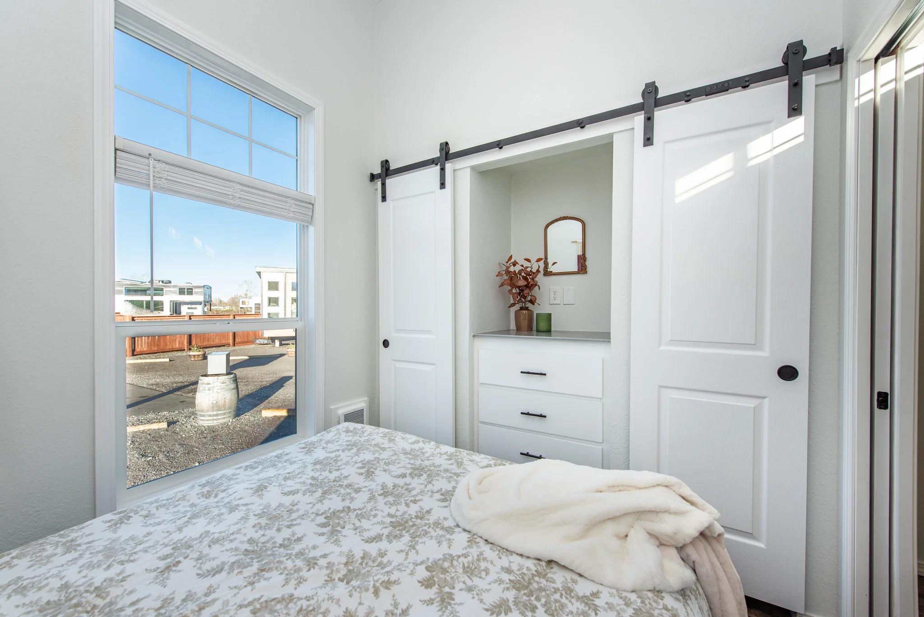
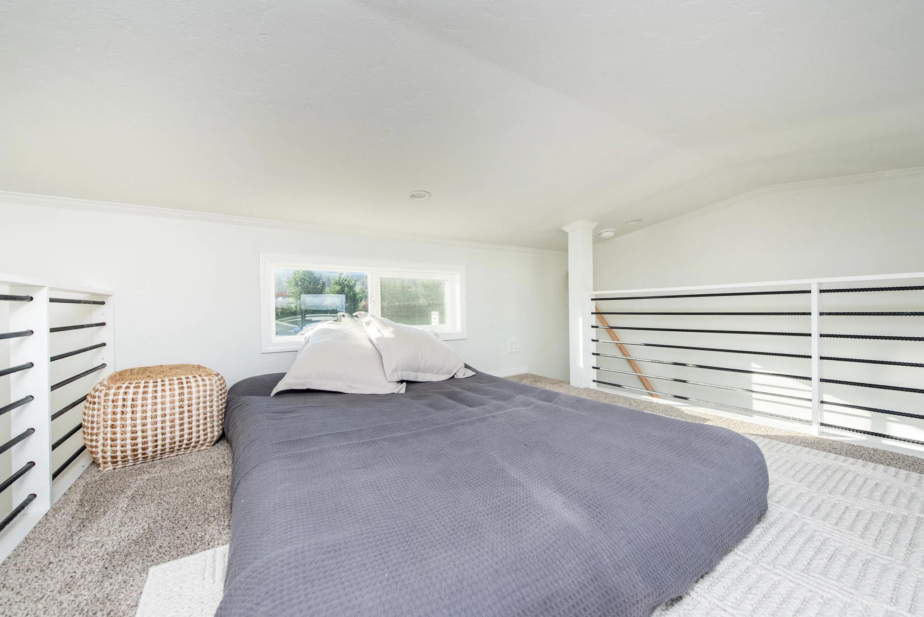
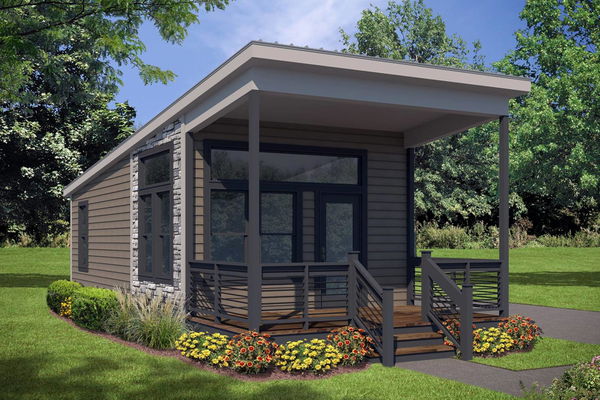
The alpine hero home features

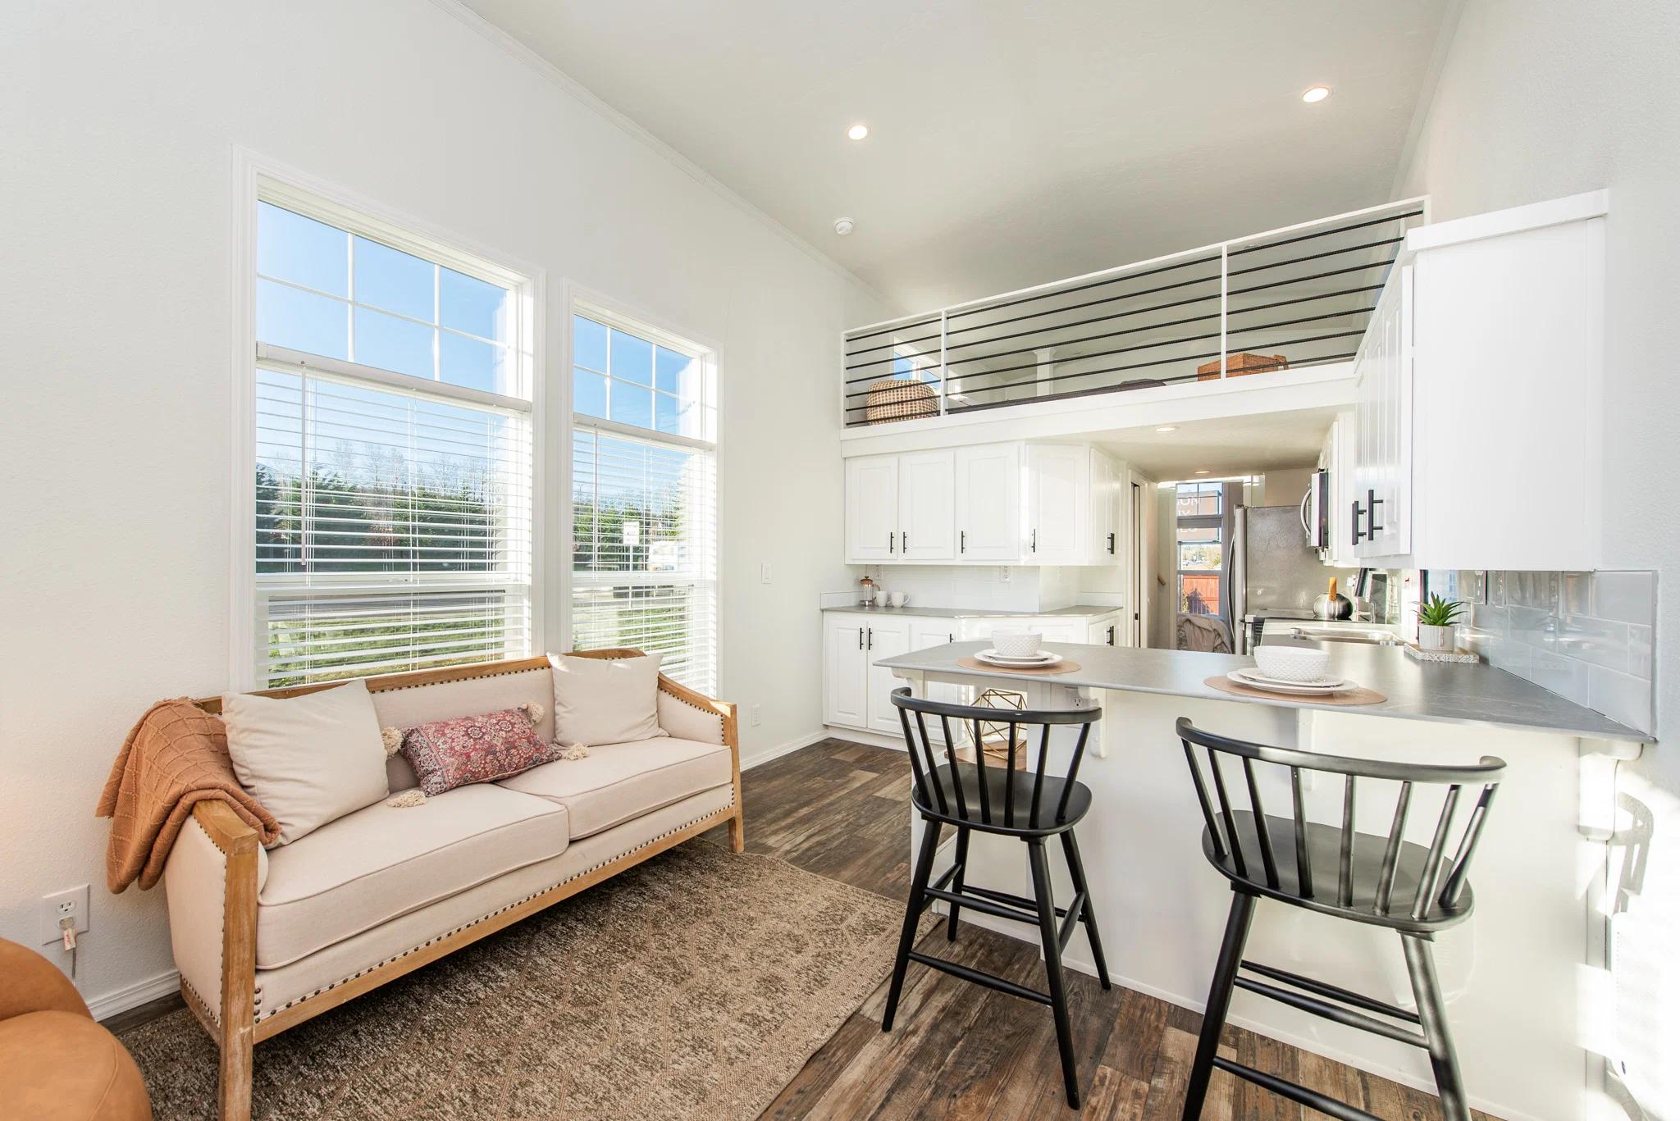
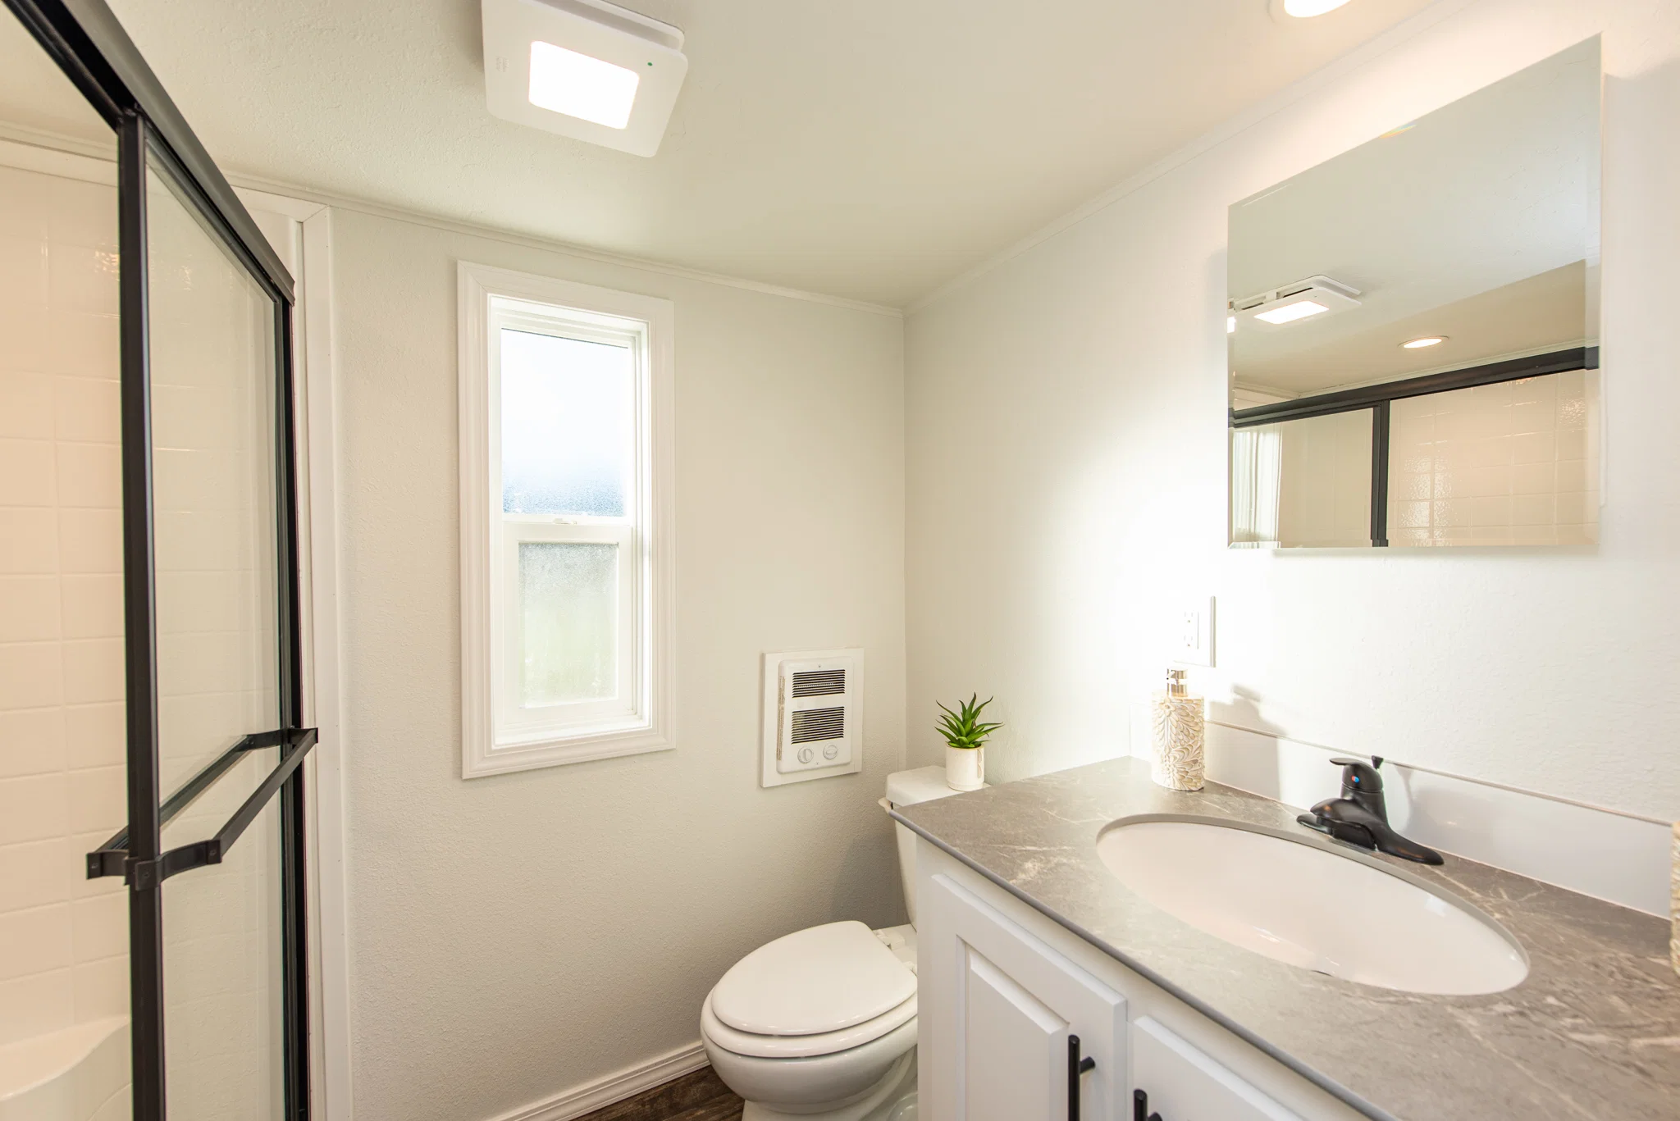
The alpine  home features

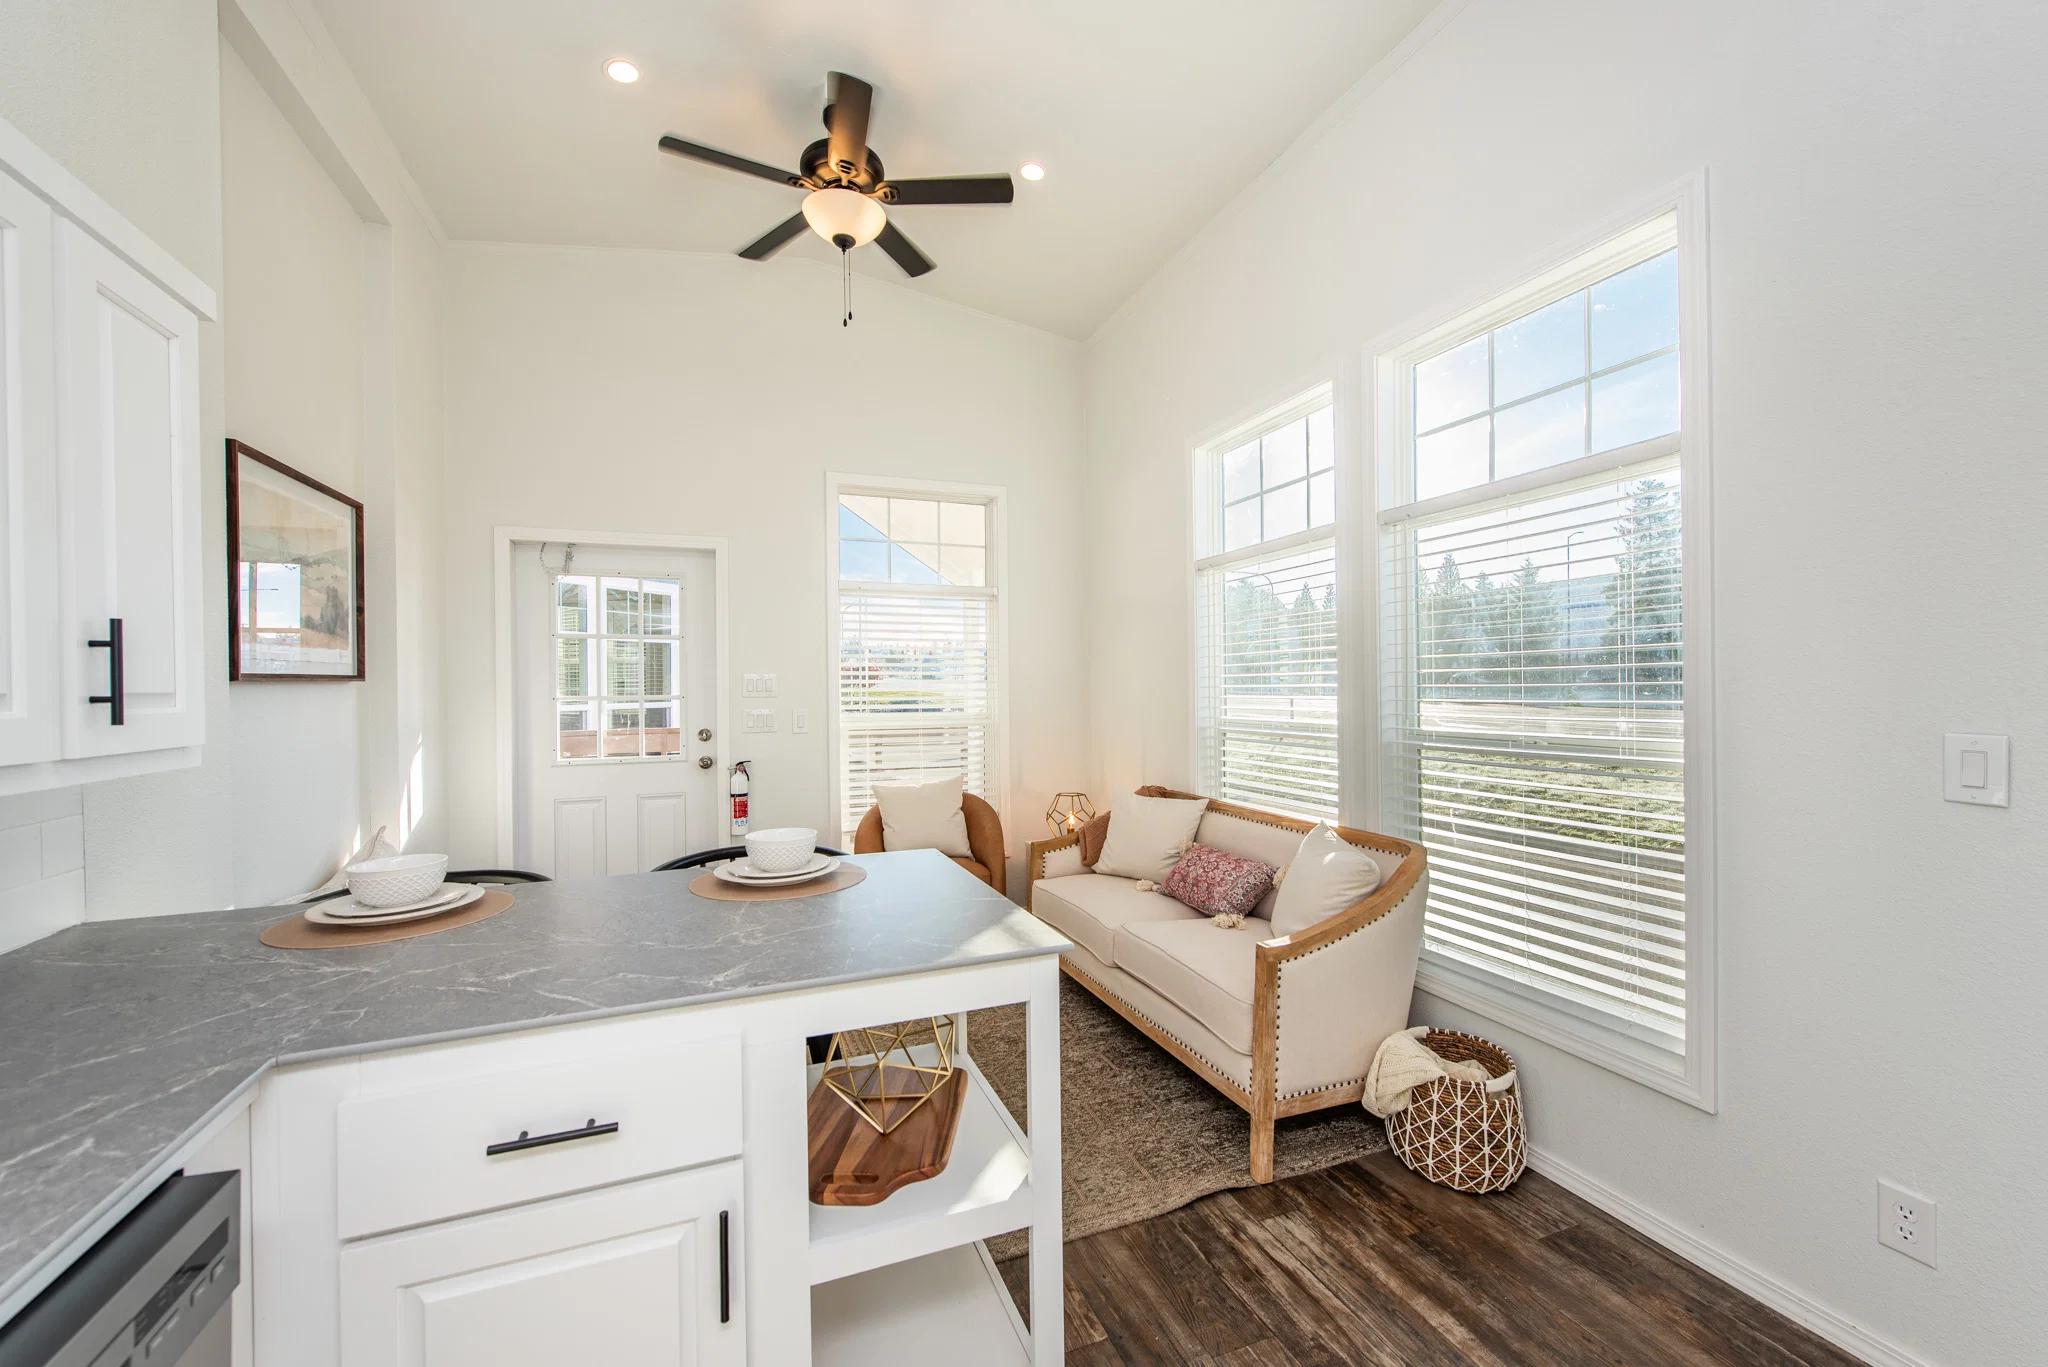
The alpine  home features

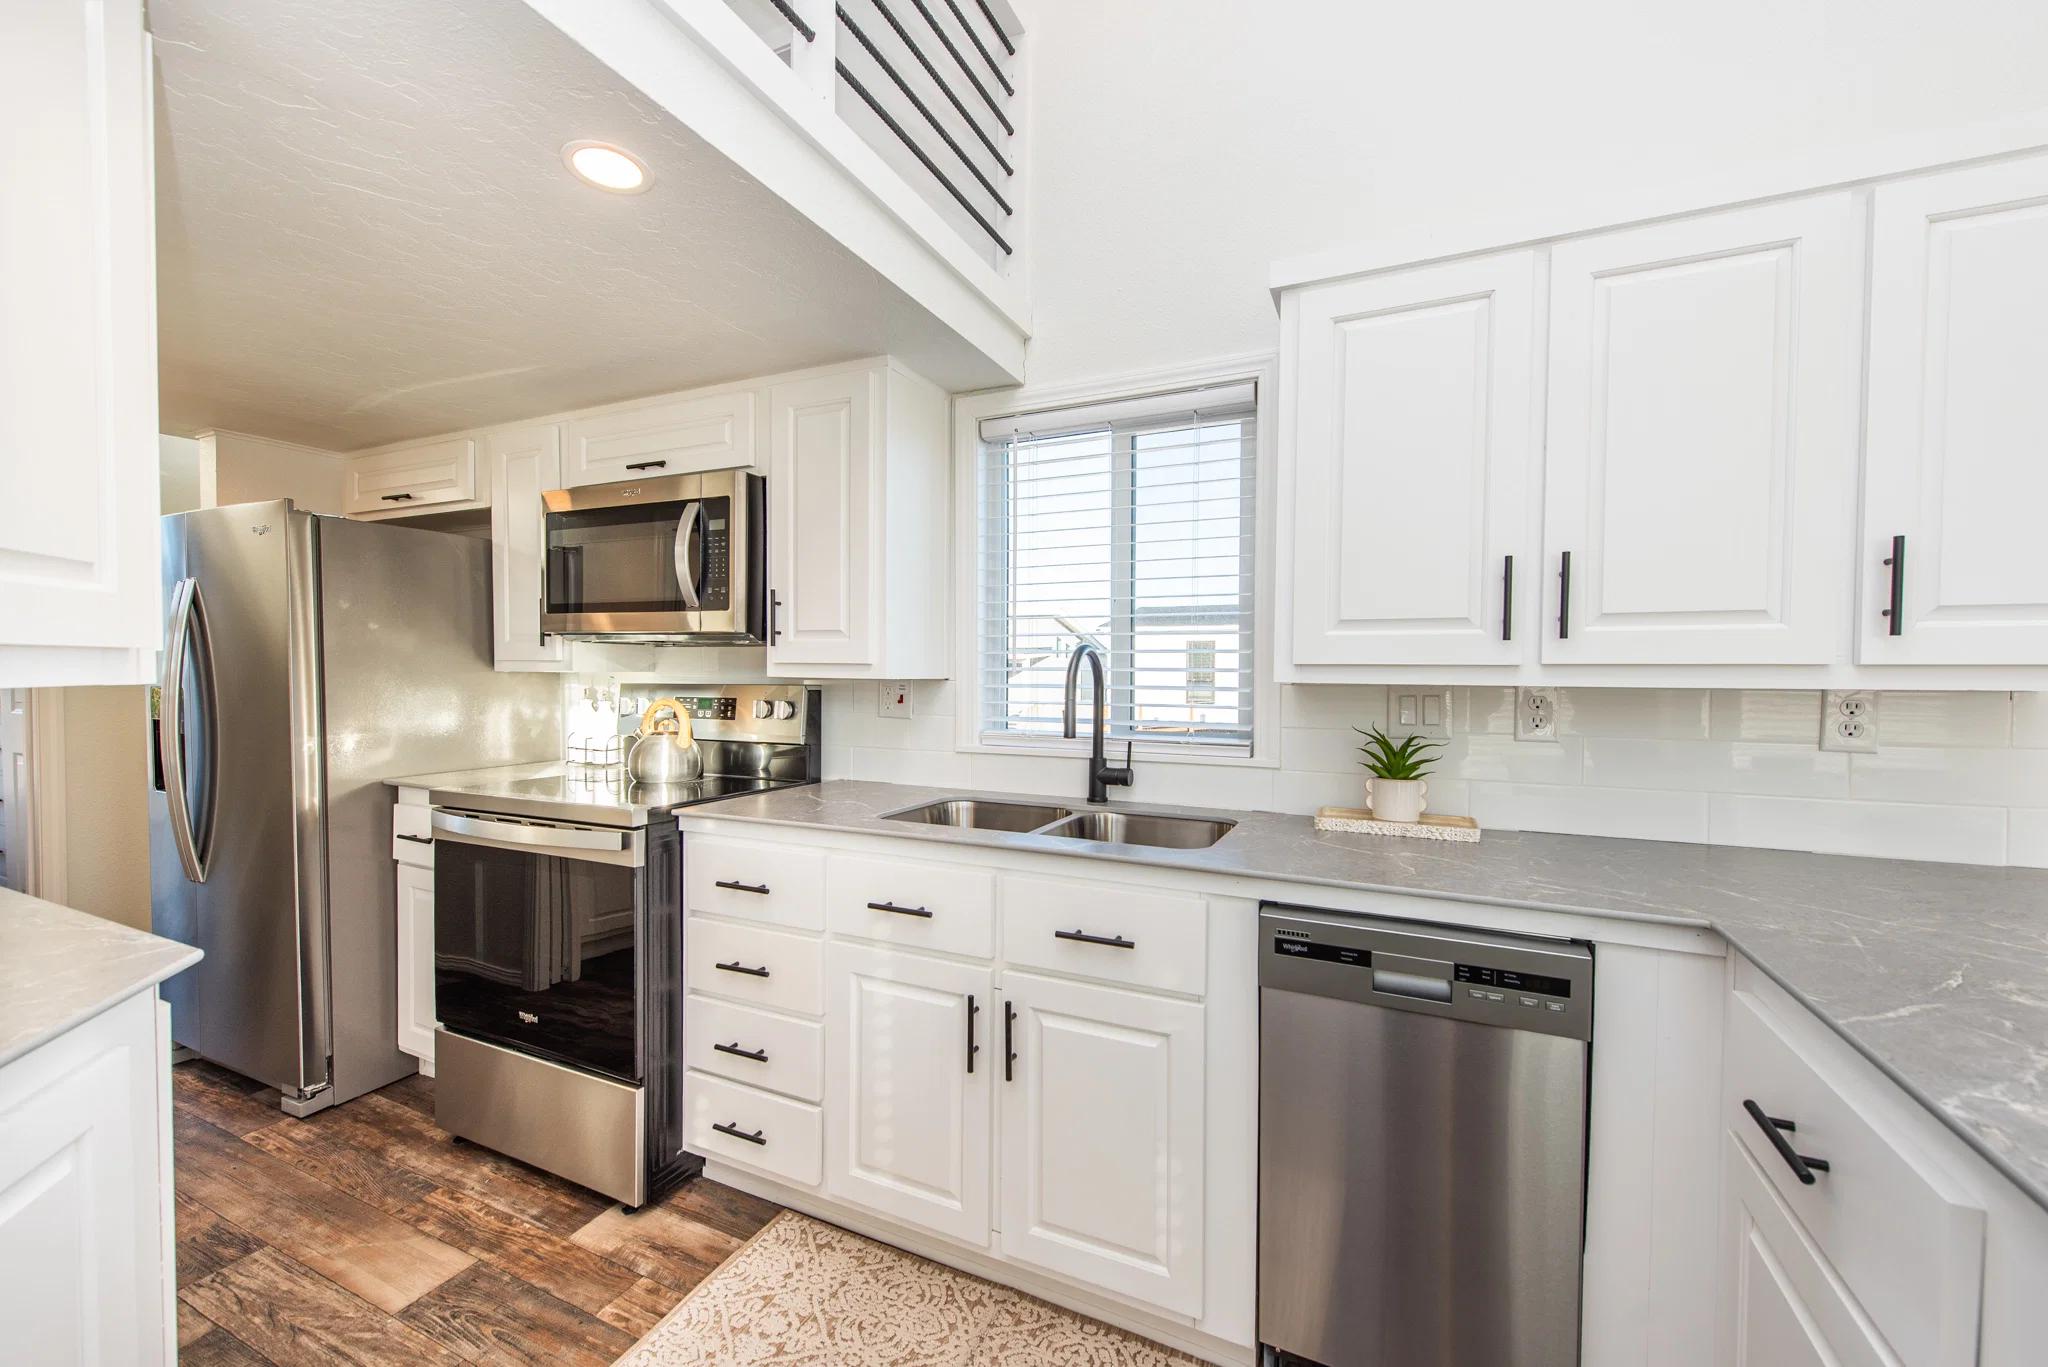
The alpine  home features

The alpine  home features

The alpine  home features

The alpine  home features

The alpine  home features

The alpine  home features

The alpine  home features

The alpine hero home features

The alpine  home features

The alpine  home features

The alpine  home features

The alpine  home features

The alpine  home features

The alpine  home features

The alpine  home features

The alpine  home features

The alpine  home features

The alpine hero home features

The alpine  home features

The alpine  home features

The alpine  home features

The alpine  home features

The alpine  home features

The alpine  home features

The alpine  home features

The alpine  home features

The alpine  home features

The Alpine
1 Bed
1 Bath
399 Sq. Ft.
11' 2" x 42' 10"

The Alpine

1 bedroom

1 full bathroom

399 sq. ft.

11' 2" x 42' 10"

See brochureStart your projectDesign home
Larson Home Center logo

Larson Home Center

1 Bed
1 Bath
399 Sq. Ft.
11' 2" x 42' 10"

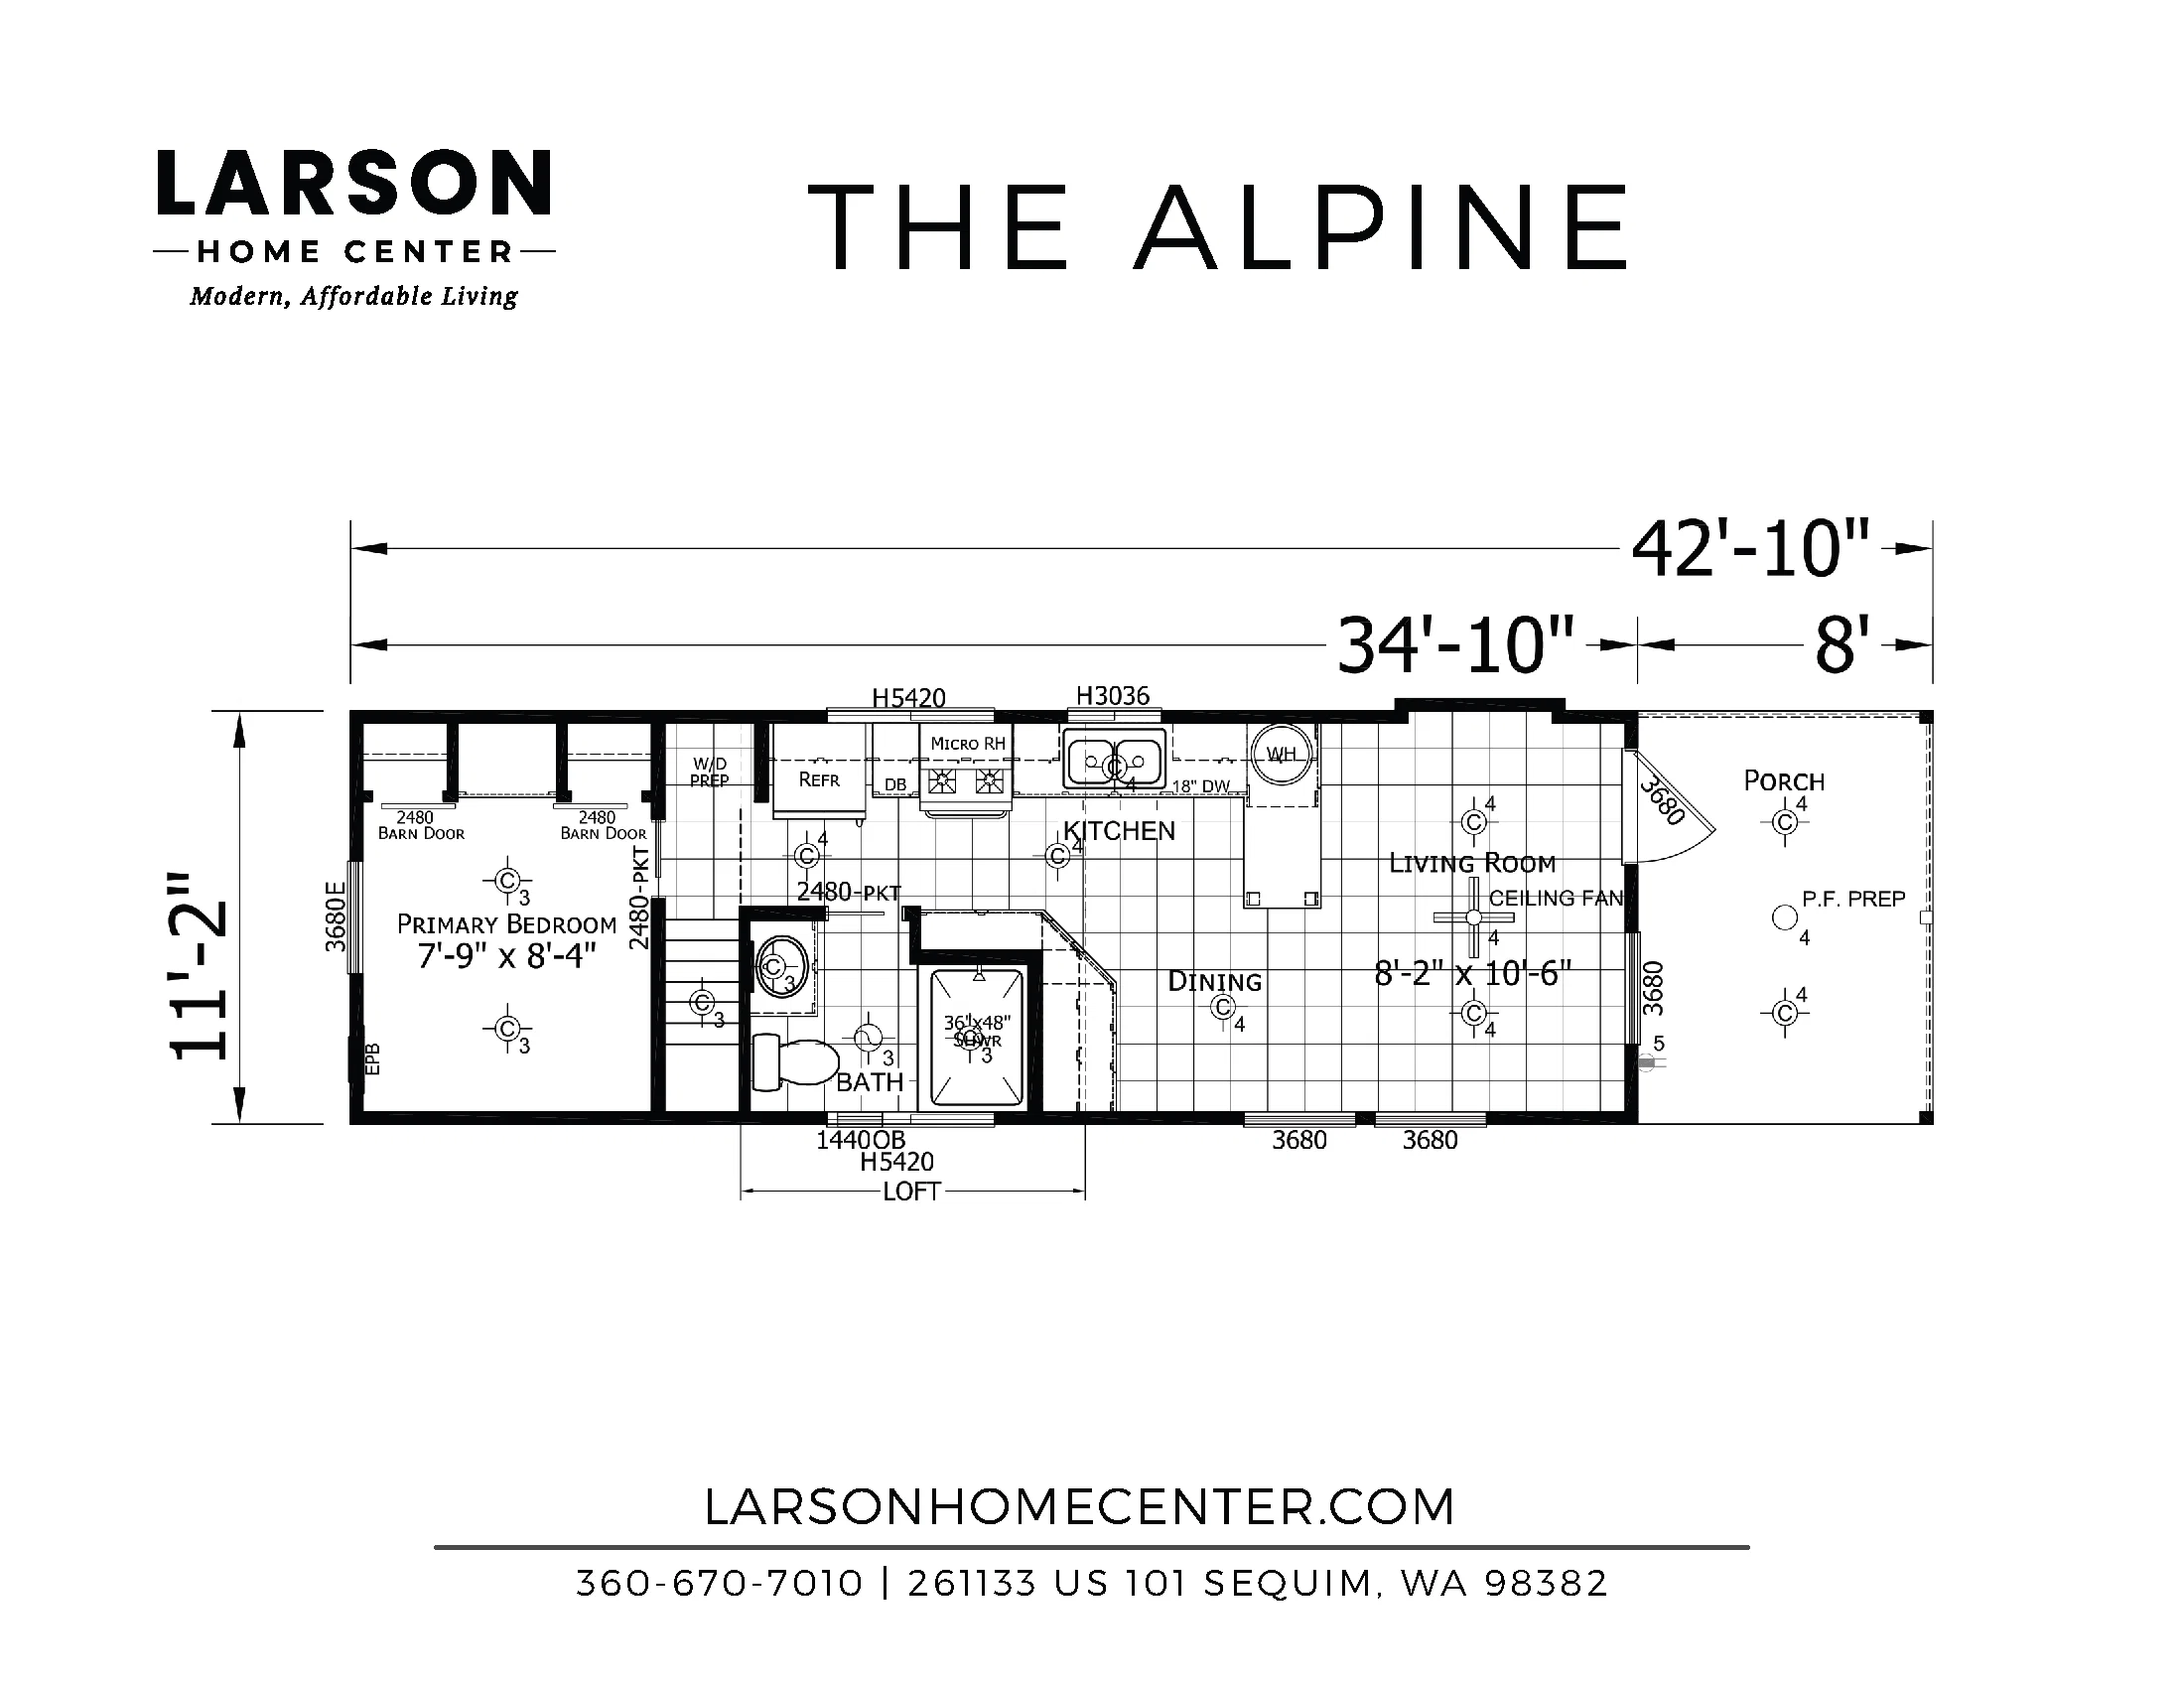
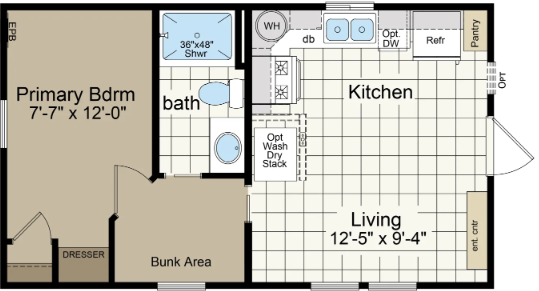
Floor Plan

    The alpine floor plan home features


    Walk through this home in person

    WASHINGTON

    Larson Home Center

    261133 US-101, Sequim, WA 98382, USA

    (360) 670-7010

    View details

    Property map

    Enter your address or APN/TMS to check if this home fits on your property

    Enter your property street address or APN/TMS


    The Alpine

    1 bedroom

    1 full bathroom

    399 sq. ft.

    11' 2" x 42' 10"

    See brochureStart your projectDesign home

    Pages

    HomesInventoryGetting StartedDelivery & Set-upFAQsAbout UsContact Us

    Help

    Contact usTerms of ServicePrivacy PolicyAccessibility

    Get started with Larson Home Center

    Find, design, and order your next home in a few clicks.

    Sign up

    Dealer License #:

    Powered by BuildTrove.com
  • The Alpine
  • View similar homes

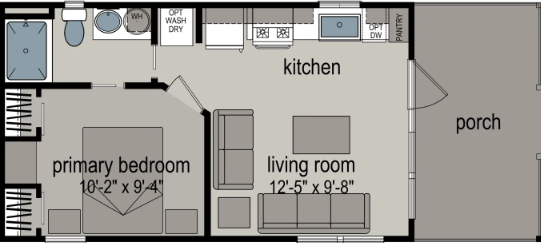
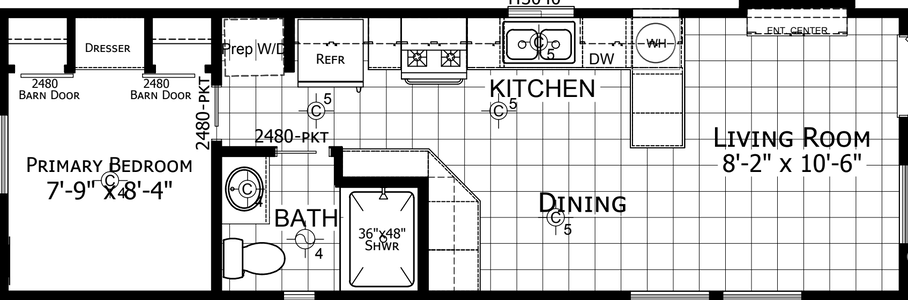
    Park model aph-522 floor plan home features

    Park model aph-522 hero, elevation, and exterior home features

    Park Model APH-522

    1 Bed | 1 Bath | 394 Sq. Ft. | 15' x 34'

    View detailsDesign home
    Park model aph-514 floor plan home features

    Park model aph-514 floor plan home features

    Park Model APH-514

    1 Bed | 1 Bath | 394 Sq. Ft. | 15' x 26'

    View detailsDesign home
    Park model aph-529-15 floor plan home features

    Park model aph-529-15 floor plan home features

    Park Model APH-529-15

    1 Bed | 1 Bath | 390 Sq. Ft. | 15' x 26'

    View detailsDesign home
    Park model aph-528 floor plan home features

    Park model aph-528 floor plan home features

    Park Model APH-528

    1 Bed | 1 Bath | 390 Sq. Ft. | 11' 2" x 34' 10"

    View detailsDesign home