Larson Home Center logo
Homes

Inventory

Manufactured Homes

Tiny Homes & Park Models

Getting Started
Delivery & Set-up
FAQs
About Us
Contact Us
Homes

Inventory

Manufactured Homes

Tiny Homes & Park Models

Getting Started
Delivery & Set-up
FAQs
About Us
Contact Us
More
  1. Catalog
Park model aph-522 hero, elevation, and exterior home features

Park Model APH-522
1 Bed
1 Bath
394 Sq. Ft.
15' x 34'
1 Bed
1 Bath
394 Sq. Ft.
15' x 34'

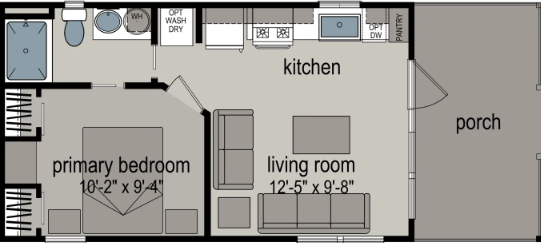
Floor Plan

    Park model aph-522 floor plan home features

    Property map

    Enter your address or APN/TMS to check if this home fits on your property
    Enter your property street address or APN/TMS

    Park Model APH-522

    1 bedroom

    1 full bathroom

    394 sq. ft.

    15' x 34'

    See brochureDesign home
    Park Models standard features

    Construction

    • Code:-Ansi 119.5
    • FLOOR JOISTS: 2x8, 16" oc (15' Wide Models)
    • SIDEWALLS: 8'6" Sidewalls
    • FLOOR DECKING: 19/32" T&G OSB Decking
    • EXTERIOR WALLS: 2x4, 16" oc
    • ROOF LOAD: 40#
    • ROOF PITCH: PM5:12
    • WALL/FLOOR/ROOF INSULATION: R-11,R-11,R-22
    • Code:-Ansi 119.5
    • FLOOR JOISTS: 2x8, 16" oc (15' Wide Models)
    • SIDEWALLS: 8'6" Sidewalls
    • FLOOR DECKING: 19/32" T&G OSB Decking
    • EXTERIOR WALLS: 2x4, 16" oc
    • ROOF LOAD: 40#
    • ROOF PITCH: PM5:12
    • WALL/FLOOR/ROOF INSULATION: R-11,R-11,R-22
    Larson Home Center logo

    Larson Home Center


    Park Model APH-522

    1 bedroom

    1 full bathroom

    394 sq. ft.

    15' x 34'

    See brochureDesign home

    Exterior

    • ROOF: Architectural Shingles
    • SIDING: Vertical Panel
    • FRONT DOOR: 36" 9Lite-Outswing
    • ROOF: Architectural Shingles
    • SIDING: Vertical Panel
    • FRONT DOOR: 36" 9Lite-Outswing

    Interior

    • COVE MOLDING: 4046 Throughout
    • BASE MOLDING: 356 Throughout
    • WALLS & CLOSETS: Tape & Texture Throughout
    • CEILING: Skip Troweled Ceiling Texture
    • CABINETS: Hardwood
    • SHELVING: 12" Wire
    • DOORS: White 2 Panel
    • ENTERTAINMENT CENTER: Per Print
    • SAFETY: Fire Extuinguisher
    • INTERIOR PAINT: EGGHSELL White
    • MINI BLINDS: 2" Fauxwood
    • CARPET-BEDROOM-25 OUNCE
    • CARPET PAD- 7/16" 8# Rebond Pad
    • LINOLEUM-Living Room/Dining Room/Bath
    • COVE MOLDING: 4046 Throughout
    • BASE MOLDING: 356 Throughout
    • WALLS & CLOSETS: Tape & Texture Throughout
    • CEILING: Skip Troweled Ceiling Texture
    • CABINETS: Hardwood
    • SHELVING: 12" Wire
    • DOORS: White 2 Panel
    • ENTERTAINMENT CENTER: Per Print
    • SAFETY: Fire Extuinguisher
    • INTERIOR PAINT: EGGHSELL White
    • MINI BLINDS: 2" Fauxwood
    • CARPET-BEDROOM-25 OUNCE
    • CARPET PAD- 7/16" 8# Rebond Pad
    • LINOLEUM-Living Room/Dining Room/Bath

    Mechanical

    • AMP: 50 AMP Elec Service w/ Pigtail
    • HEAT: Wall Heaters
    • WATER HEATER: 20 Gal ELEC
    • SHUTOFF VALVES: Throughout
    • DETECTORS: CO/Explosive Gas Detector
    • AMP: 50 AMP Elec Service w/ Pigtail
    • HEAT: Wall Heaters
    • WATER HEATER: 20 Gal ELEC
    • SHUTOFF VALVES: Throughout
    • DETECTORS: CO/Explosive Gas Detector

    Kitchen

    • SINK-Stainless Steel
    • FAUCET: Single Lever w/ Sprayer
    • COUNTERTOPS: Laminate Top & Edge
    • BACKSPLASH: 4" Ceramic Tile
    • RANGE: 30" GAS Deluxe
    • REFRIGERATOR: 16 cf
    • RANGEHOOD: 30" Hood
    • CABINETS: 42" Overheads w/ Double Adj. Shelves
    • DRAWERS: Drawer Over Door w/ Metal Guides
    • CABINETS: Cabinet Over Refer & Pantry Cabinet
    • SINK-Stainless Steel
    • FAUCET: Single Lever w/ Sprayer
    • COUNTERTOPS: Laminate Top & Edge
    • BACKSPLASH: 4" Ceramic Tile
    • RANGE: 30" GAS Deluxe
    • REFRIGERATOR: 16 cf
    • RANGEHOOD: 30" Hood
    • CABINETS: 42" Overheads w/ Double Adj. Shelves
    • DRAWERS: Drawer Over Door w/ Metal Guides
    • CABINETS: Cabinet Over Refer & Pantry Cabinet

    Bathroom

    • SINKS- China
    • FAUCETS: Single Lever Satin Nickel
    • VANITIES- 36" Height
    • COUNTERTOPS: Laminate
    • BACKSPLASH: 4" Ceramic Tile
    • EDGE: Laminate
    • TOILET: Elongated
    • TOWEL BAR & PAPER HOLDER: Satin Nickel
    • BATH MIRROR: Medicine Cabinet
    • TUB/SHOWER: 48" Fiberglass w/ Door
    • SINKS- China
    • FAUCETS: Single Lever Satin Nickel
    • VANITIES- 36" Height
    • COUNTERTOPS: Laminate
    • BACKSPLASH: 4" Ceramic Tile
    • EDGE: Laminate
    • TOILET: Elongated
    • TOWEL BAR & PAPER HOLDER: Satin Nickel
    • BATH MIRROR: Medicine Cabinet
    • TUB/SHOWER: 48" Fiberglass w/ Door

    Pages

    HomesInventoryGetting StartedDelivery & Set-upFAQsAbout UsContact Us

    Help

    Contact usTerms of ServicePrivacy Policy

    Get started with Larson Home Center

    Find, design, and order your next home in a few clicks.

    Sign up

    Dealer License #:

    Powered by BuildTrove.com
  • Park Models
  • Park Model APH-522
  • Exterior & Construction

    • Code:-Ansi 119.5
    • FLOOR JOISTS: 2x8, 16" oc (15' Wide Models)
    • SIDEWALLS: 8'6" Sidewalls
    • FLOOR DECKING: 19/32" T&G OSB Decking
    • EXTERIOR WALLS: 2x4, 16" oc
    • ROOF LOAD: 40#
    • ROOF PITCH: PM5:12
    • WALL/FLOOR/ROOF INSULATION: R-11,R-11,R-22
    • ROOF: Architectural Shingles
    • SIDING: Vertical Panel
    • FRONT DOOR: 36" 9Lite-Outswing
    • Code:-Ansi 119.5
    • FLOOR JOISTS: 2x8, 16" oc (15' Wide Models)
    • SIDEWALLS: 8'6" Sidewalls
    • FLOOR DECKING: 19/32" T&G OSB Decking
    • EXTERIOR WALLS: 2x4, 16" oc
    • ROOF LOAD: 40#
    • ROOF PITCH: PM5:12
    • WALL/FLOOR/ROOF INSULATION: R-11,R-11,R-22
    • ROOF: Architectural Shingles
    • SIDING: Vertical Panel
    • FRONT DOOR: 36" 9Lite-Outswing
    Park model aph-522 hero, elevation, and exterior home features


    Images of homes are solely for illustrative purposes and should not be relied upon. Images may not accurately represent the actual condition of a home as constructed, and may contain options which are not standard on all homes.

    Inventory Homes

    The Lofted Olympic

    1 Bed | 1 Bath | 390 Sq. Ft. | 15' x 34'

    View details
    The salish floor plan home features

    The salish hero, exterior, and elevation home features

    Inventory

    The Salish

    1 Bed | 1 Bath | 390 Sq. Ft. | 15' x 34'

    View details

    View similar homes

    Park model aph-514 floor plan home features

    Park Model APH-514

    1 Bed | 1 Bath | 394 Sq. Ft. | 15' x 26'

    View detailsDesign home

    The Lofted Olympic

    1 Bed | 1 Bath | 390 Sq. Ft. | 15' x 34'

    View details

    Park Model APH-529-15

    1 Bed | 1 Bath | 390 Sq. Ft. | 15' x 26'

    View detailsDesign home

    Park Model APH-528

    1 Bed | 1 Bath | 390 Sq. Ft. | 11' 2" x 34' 10"

    View detailsDesign home